
JK Joinery & Construction Ltd./ Garage Build
Garage Build
Welcome
premium service
High Quality
Satisfaction guarantee
Services
all aspects covered
Kent's #1 Joinery & Construction Company
JK Joinery & Construction Ltd./ Garage Build
Garage Build
Welcome
premium service
High Quality
Satisfaction guarantee
Services
all aspects covered
Key Features and Accomplishments
Garage Construction and Exterior Finish
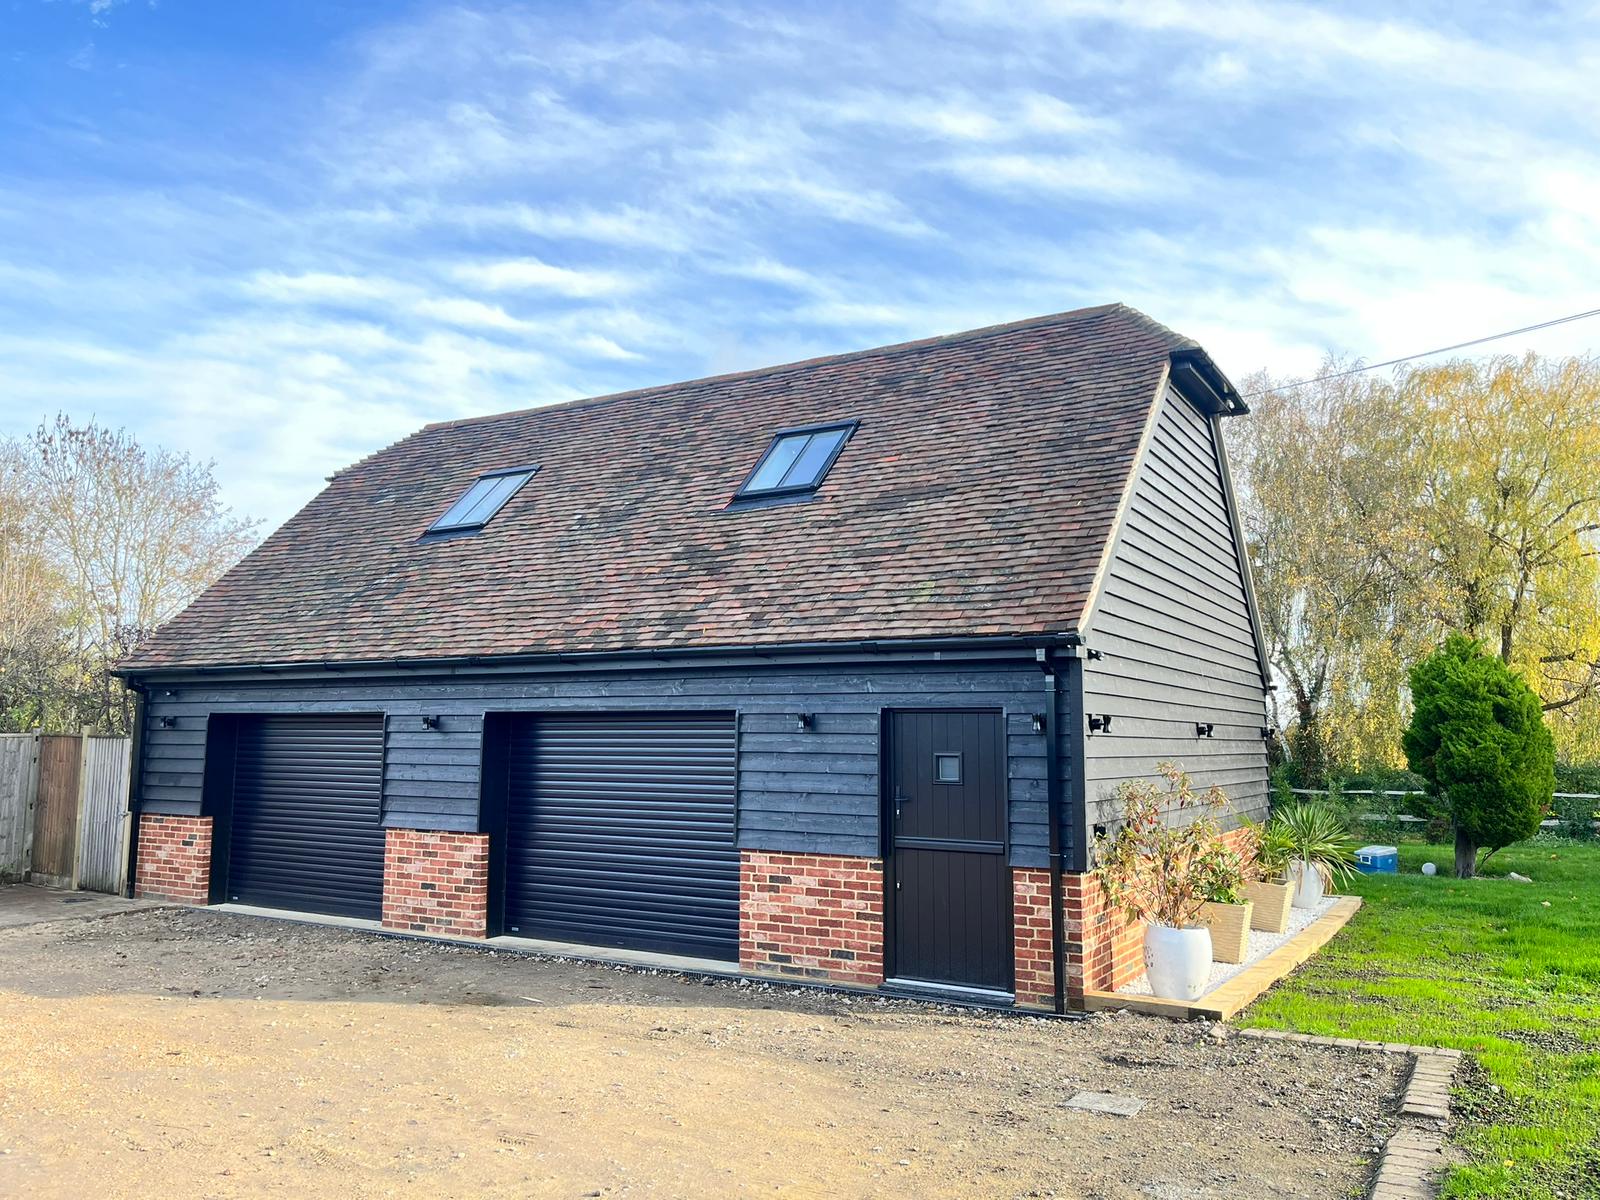
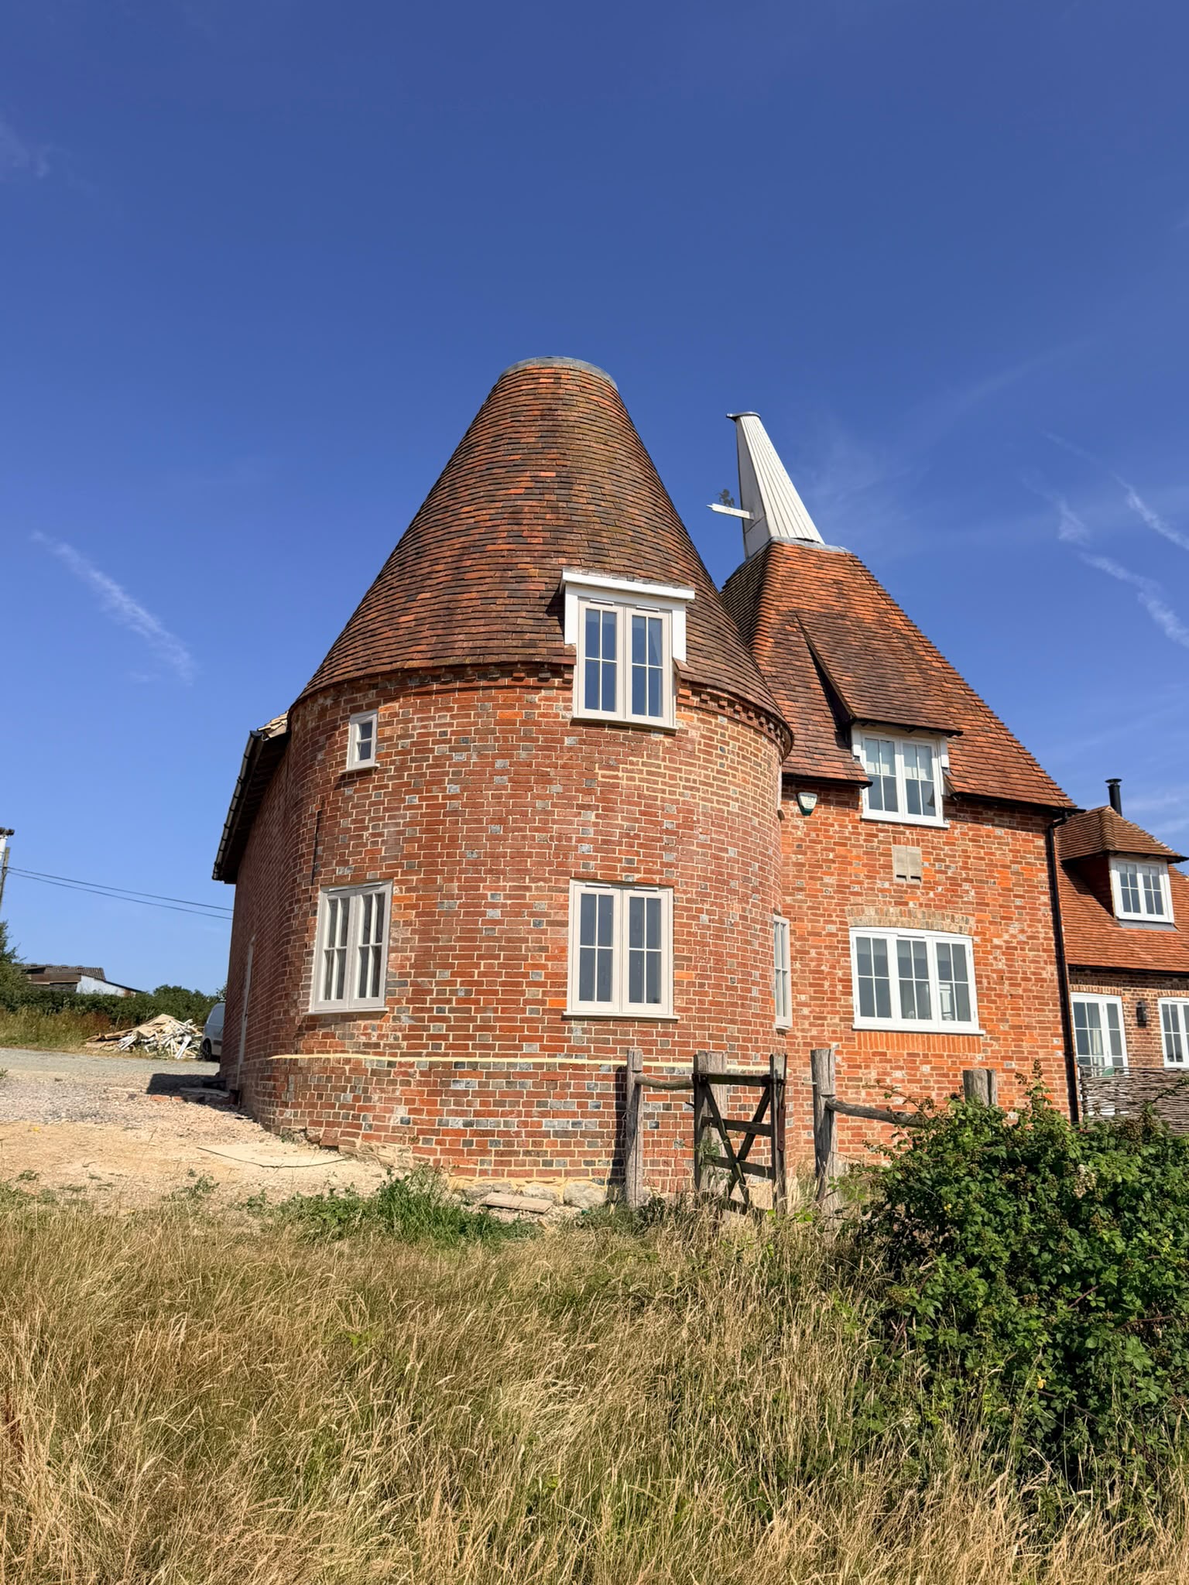
The project showcases a substantial garage building with a pitched roof, dark external cladding and brickwork along the lower section of the exterior. Two garage doors provide access to the main garage area, with a separate side entrance offering an additional point of entry. The combination of materials gives the finished structure a defined, cohesive appearance, balancing practical access with a considered exterior finish.
Roof Design and Interior Space
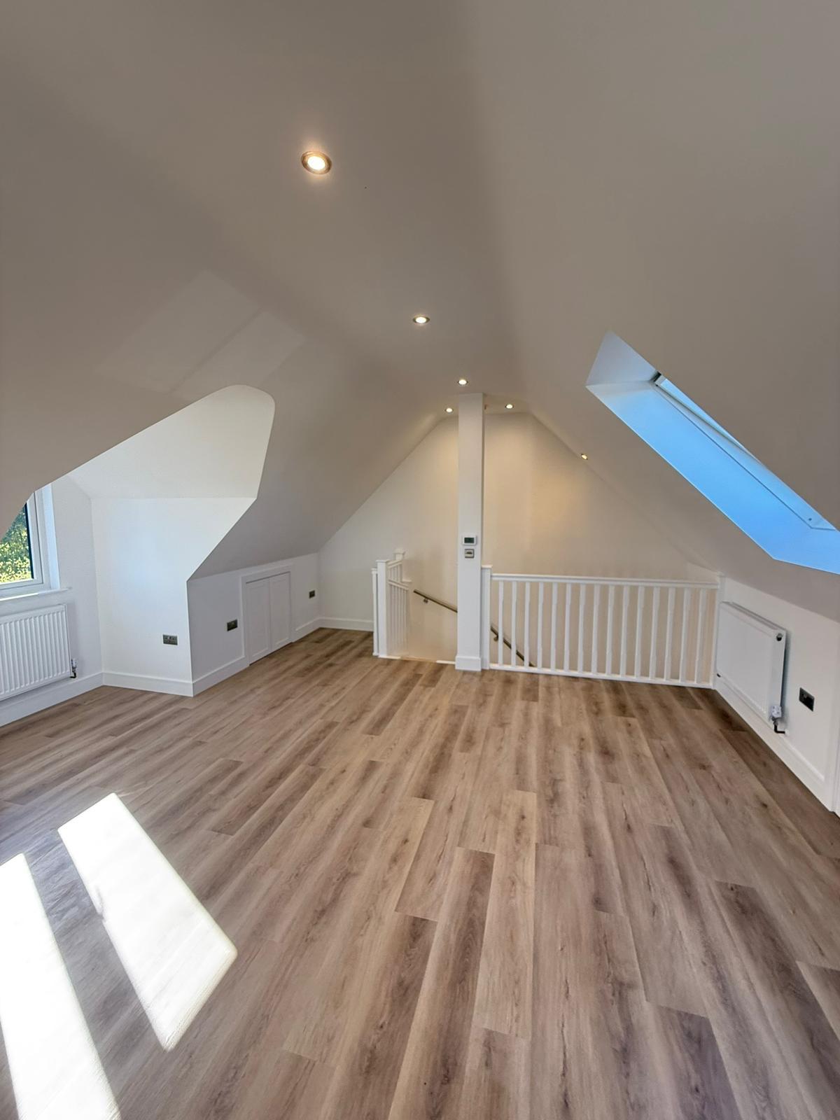
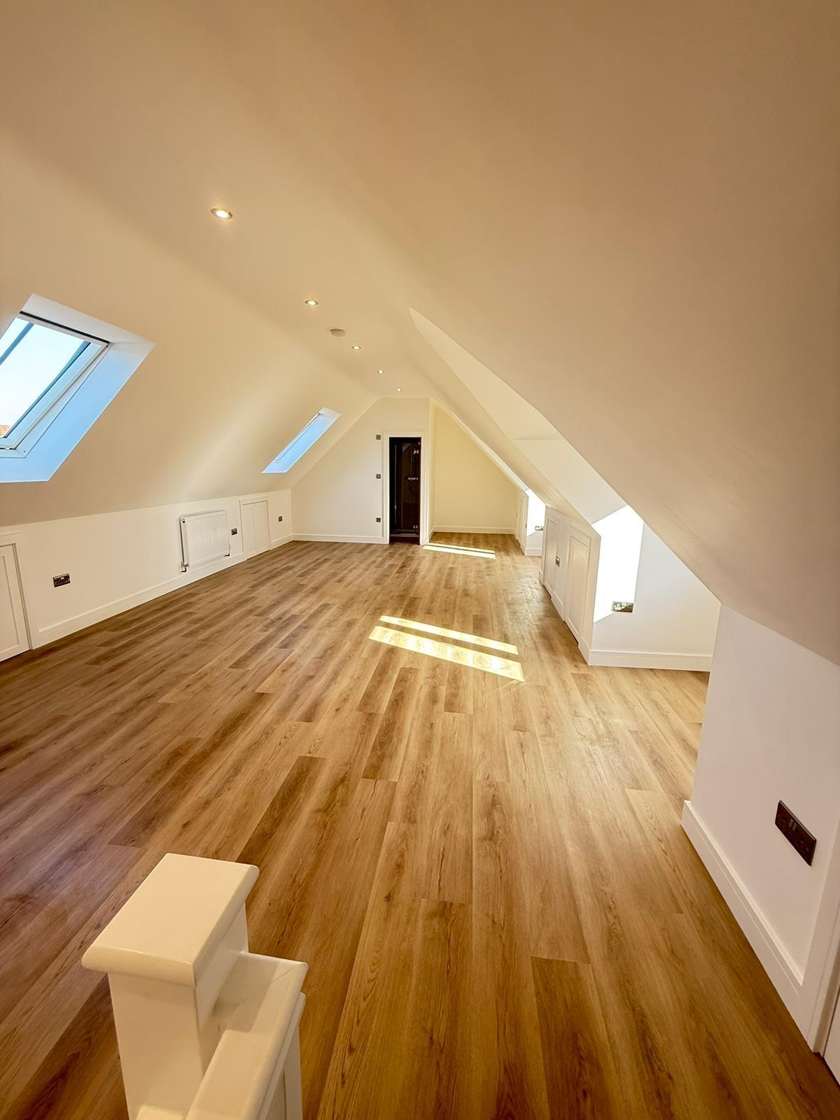
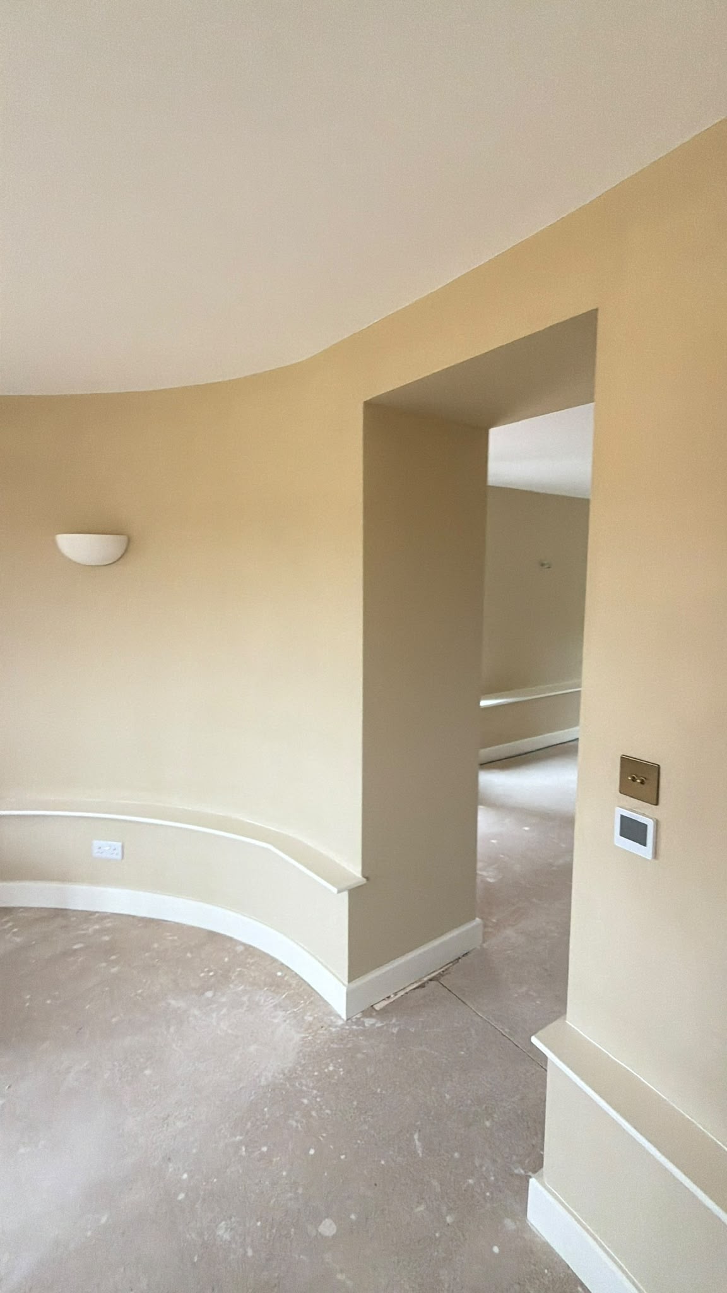
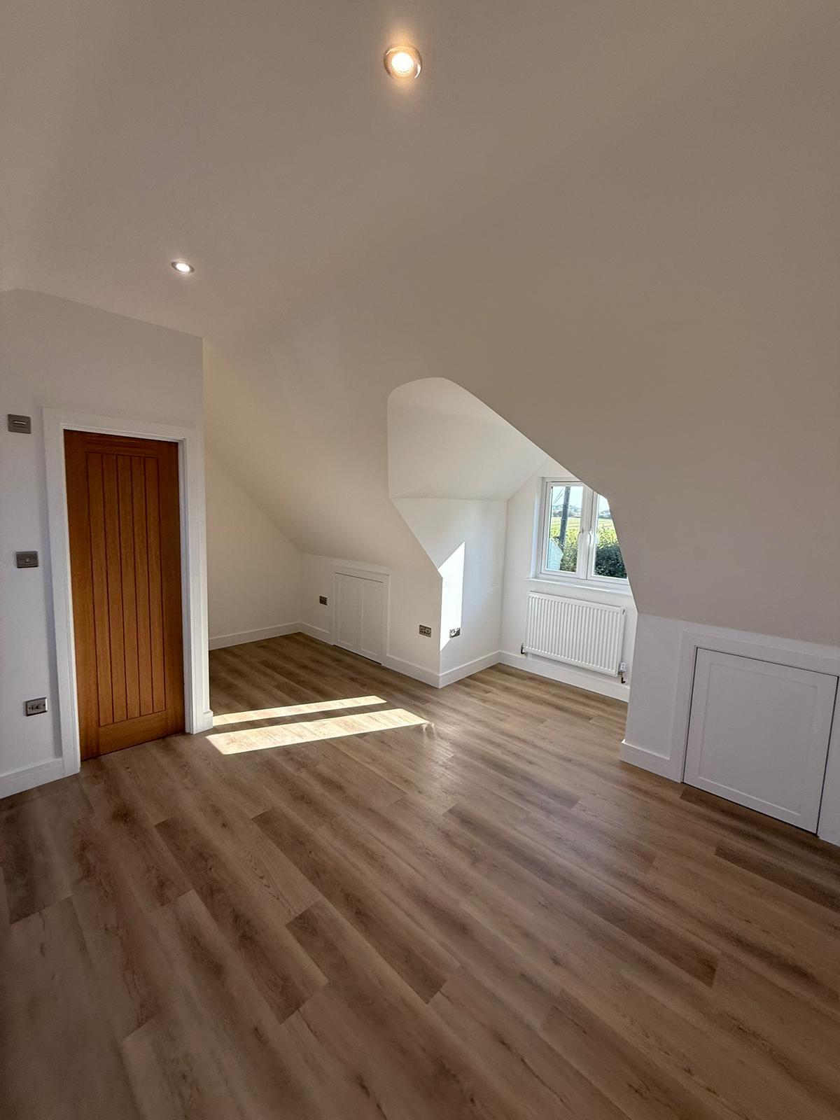
The building features a pitched roof with roof windows that introduce natural light into the space beneath. Inside, the photographs show a finished interior with sloping ceilings, recessed lighting, wood-effect flooring and clean plastered walls. Careful attention to the junctions between walls, ceilings and fitted access panels helps give the space a tidy, completed appearance.
Design and Aesthetics
External Cladding and Brickwork
The exterior combines dark horizontal cladding with exposed brickwork around the lower portion of the building. This contrast creates a distinctive finish while visually defining the different parts of the structure. The matching dark garage doors and separate entrance door help maintain a consistent appearance across the front elevation.
Roof Windows, Natural Light, and Bathroom Details
Roof windows are incorporated into the pitched roof, allowing daylight to reach the upper interior space. Together with the recessed ceiling lights shown in the photographs, they contribute to a bright, well-defined interior. The sloping roofline has also been carefully finished around the windows and ceiling edges.
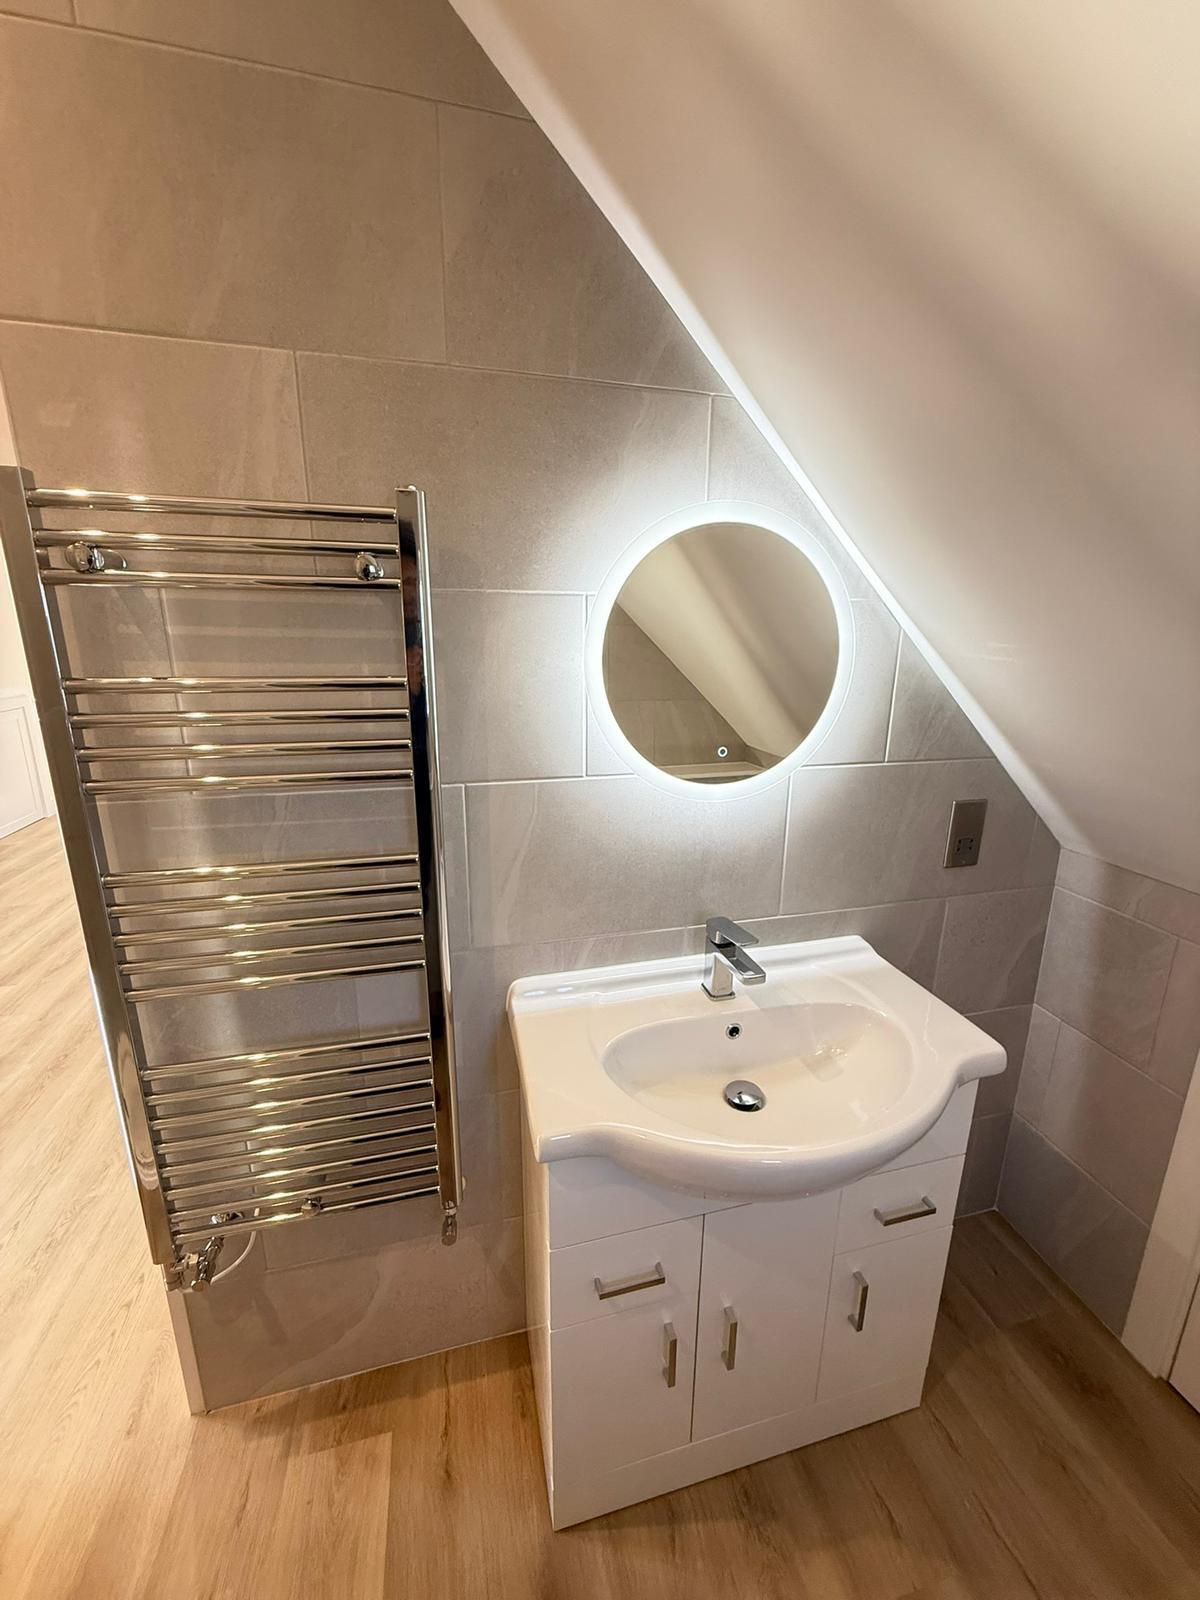
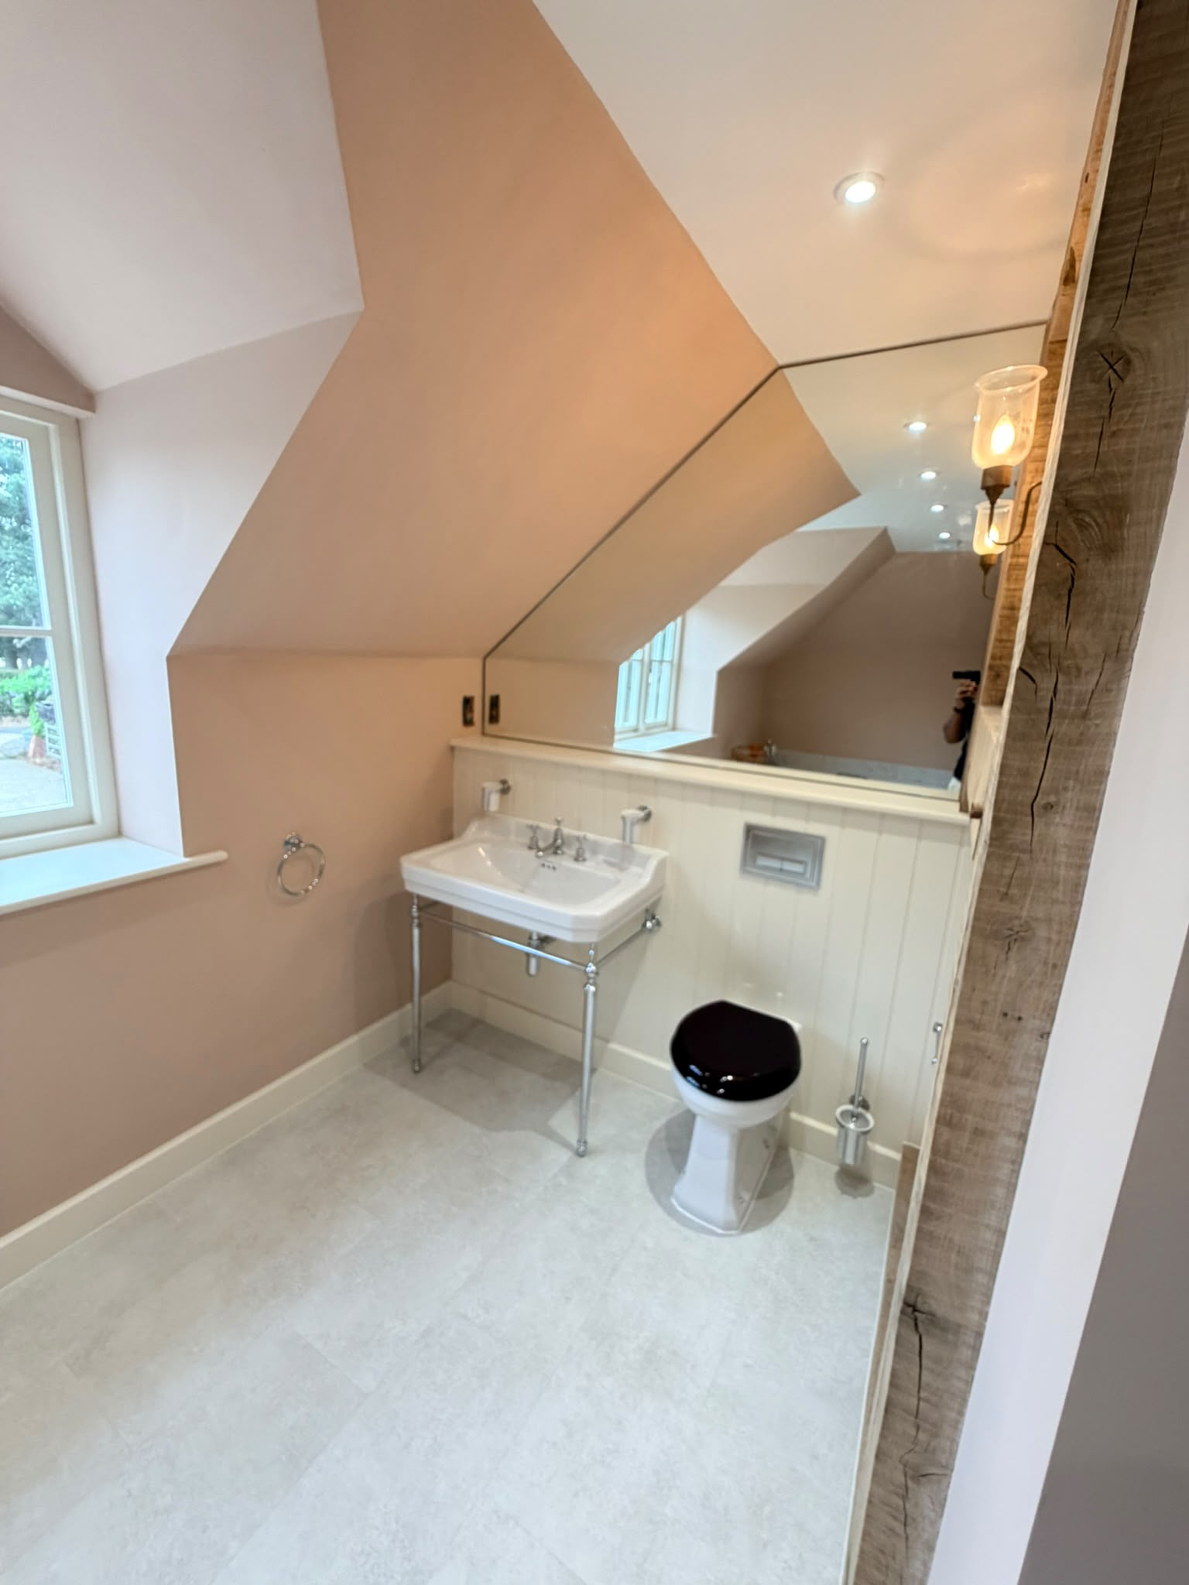
The interior photographs highlight wood-effect flooring, smooth plastered walls, recessed lighting and neatly finished access cupboards beneath the sloping ceilings. The supplied images also show a bathroom area with tiled walls, a vanity basin, mirror and heated towel rail. These details demonstrate the range of interior finishing work captured in the completed project.
Project Summary
The Garage Build project brings together a clearly defined exterior and a series of finished interior spaces. Dark cladding, brickwork, garage doors and a pitched roof establish the building's external character, while the interior photographs highlight the flooring, plasterwork, roof windows, fitted details and bathroom finishes. From the overall structure to the individual finishing touches, the project showcases a combination of building work and interior craftsmanship completed by JK Joinery & Construction.

HELPING HOME OWNERS
Just like you
236
PROJECTS
212
HAPPY CLIENTS
14
years of excellence
Our Frequently Asked Questions
Do You Offer Free Estimates?
Yes, we provide complimentary estimates for all our services. Whether it's a minor repair or a major installation, we conduct a thorough evaluation of the project and offer a clear, detailed estimate at no cost before commencing any work.
Are You Insured and Do You Have Warranties?
Yes, all of our work is fully insured, and we carry public liability insurance exceeding £3 million. Additionally, we offer varying warranties on our work, with structural warranties ranging from 3 to 20 years. Contact us today to learn more!
Can You Help With The Design Of Our Project?
Absolutely! At JK Joinery & Construction, we not only assist with the design process but truly enjoy it. Our clients appreciate our dedication to achieving the best results within their budget, designed exactly as envisioned, down to the last detail.
Like To See More FAQ's?
If you would like to read more of our Frequently Asked Questions then please Click Here.
What We Specialise In
1st & 2nd fix carpentry
Bespoke Joinery
Renovations and extensions
Loft conversion
Bespoke doors and Windows
Kitchen & Bathrooms
Timber and oak framed buildings
Our Happy Clients
Testimonials' from the owners of quality projects
Joinery & Construction Services in Sevenoaks, Kent
Contact JK Joinery & Construction Ltd. today to work with our professional team and get a free quote for your next job, whether it’s a kitchen installation, bathroom refurb, or a home extension. Let us deliver exceptional results within your budget, transforming your residential space with meticulous care and expertise.
230+ Projects Completed
200+ Happy Clients
14+ Years Of Running

Key Features and Accomplishments
Garage Construction and Exterior Finish
The project showcases a substantial garage building with a pitched roof, dark external cladding and brickwork along the lower section of the exterior. Two garage doors provide access to the main garage area, with a separate side entrance offering an additional point of entry. The combination of materials gives the finished structure a defined, cohesive appearance, balancing practical access with a considered exterior finish.
Roof Design and Interior Space
The building features a pitched roof with roof windows that introduce natural light into the space beneath. Inside, the photographs show a finished interior with sloping ceilings, recessed lighting, wood-effect flooring and clean plastered walls. Careful attention to the junctions between walls, ceilings and fitted access panels helps give the space a tidy, completed appearance.
Design and Aesthetics
External Cladding and Brickwork
The exterior combines dark horizontal cladding with exposed brickwork around the lower portion of the building. This contrast creates a distinctive finish while visually defining the different parts of the structure. The matching dark garage doors and separate entrance door help maintain a consistent appearance across the front elevation.
Roof Windows, Natural Light, and Bathroom Details
Roof windows are incorporated into the pitched roof, allowing daylight to reach the upper interior space. Together with the recessed ceiling lights shown in the photographs, they contribute to a bright, well-defined interior. The sloping roofline has also been carefully finished around the windows and ceiling edges.
The interior photographs highlight wood-effect flooring, smooth plastered walls, recessed lighting and neatly finished access cupboards beneath the sloping ceilings. The supplied images also show a bathroom area with tiled walls, a vanity basin, mirror and heated towel rail. These details demonstrate the range of interior finishing work captured in the completed project.
Project Summary:
The Garage Build project brings together a clearly defined exterior and a series of finished interior spaces. Dark cladding, brickwork, garage doors and a pitched roof establish the building's external character, while the interior photographs highlight the flooring, plasterwork, roof windows, fitted details and bathroom finishes. From the overall structure to the individual finishing touches, the project showcases a combination of building work and interior craftsmanship completed by JK Joinery & Construction.
Our Frequently Asked Questions
Do You Offer Free Estimates?
Yes, we provide complimentary estimates for all our services. Whether it's a minor repair or a major installation, we conduct a thorough evaluation of the project and offer a clear, detailed estimate at no cost before commencing any work.
Are You Insured and Do You Have Warranties?
Yes, all of our work is fully insured, and we carry public liability insurance exceeding £3 million. Additionally, we offer varying warranties on our work, with structural warranties ranging from 3 to 20 years. Contact us today to learn more!
Can You Help With The Design Of Our Project?
Absolutely! At JK Joinery & Construction, we not only assist with the design process but truly enjoy it. Our clients appreciate our dedication to achieving the best results within their budget, designed exactly as envisioned, down to the last detail.
Like To See More FAQ's?
If you would like to read more of our Frequently Asked Questions then please Click Here.
HELPING HOME OWNERS
Just like you
236
PROJECTS
212
HAPPY CLIENTS
14
years of excellence
What Do We
Specialise in?
1st & 2nd fix carpentry
Bespoke Joinery
Renovations and extensions
Loft conversion
Bespoke doors and Windows
Kitchen & Bathrooms
Timber and oak framed buildings
Like To See All
Of Our Services?
Our Happy Clients
Testimonials from the owners of quality projects
Joinery & Construction Services in Sevenoaks, Kent
Contact JK Joinery & Construction Ltd. today to work with our professional team and get a free quote for your next job, whether it’s a kitchen installation, bathroom refurb, or a home extension. Let us deliver exceptional results within your budget, transforming your residential space with meticulous care and expertise.
230+ Projects Completed
200+ Happy Clients
14+ Years Of Running

Want To Know The Men Behind The Work?
Meet The Team
Want To Know The Men Behind The Work?
Get My Free Estimate!
Get My Free Estimate!
Quick Links
Services
Office: Unit 6, Barling Farm, East Sutton, Maidstone, Kent ME17 3DX
Office:
Office: 4 Mill Bank, Headcorn. TN27 9RD